NU Projects · Dubai · Prime London

Super-prime design and build. Now in Dubai.

Architecture, interiors, construction and project management, under one contract and one accountable team. Sixteen years in prime London. Arriving in Dubai with concepts, not claims.

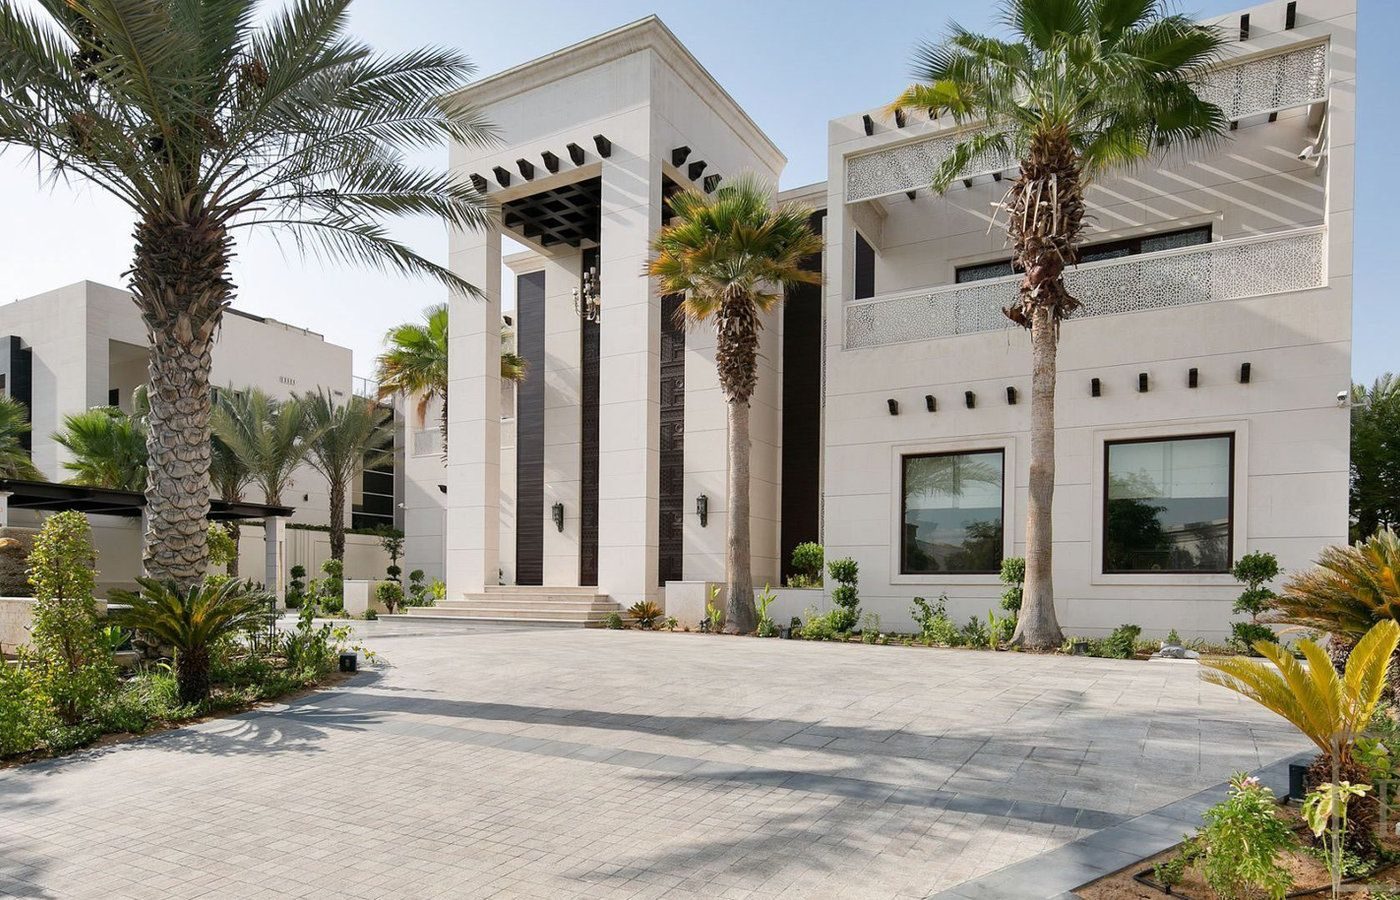
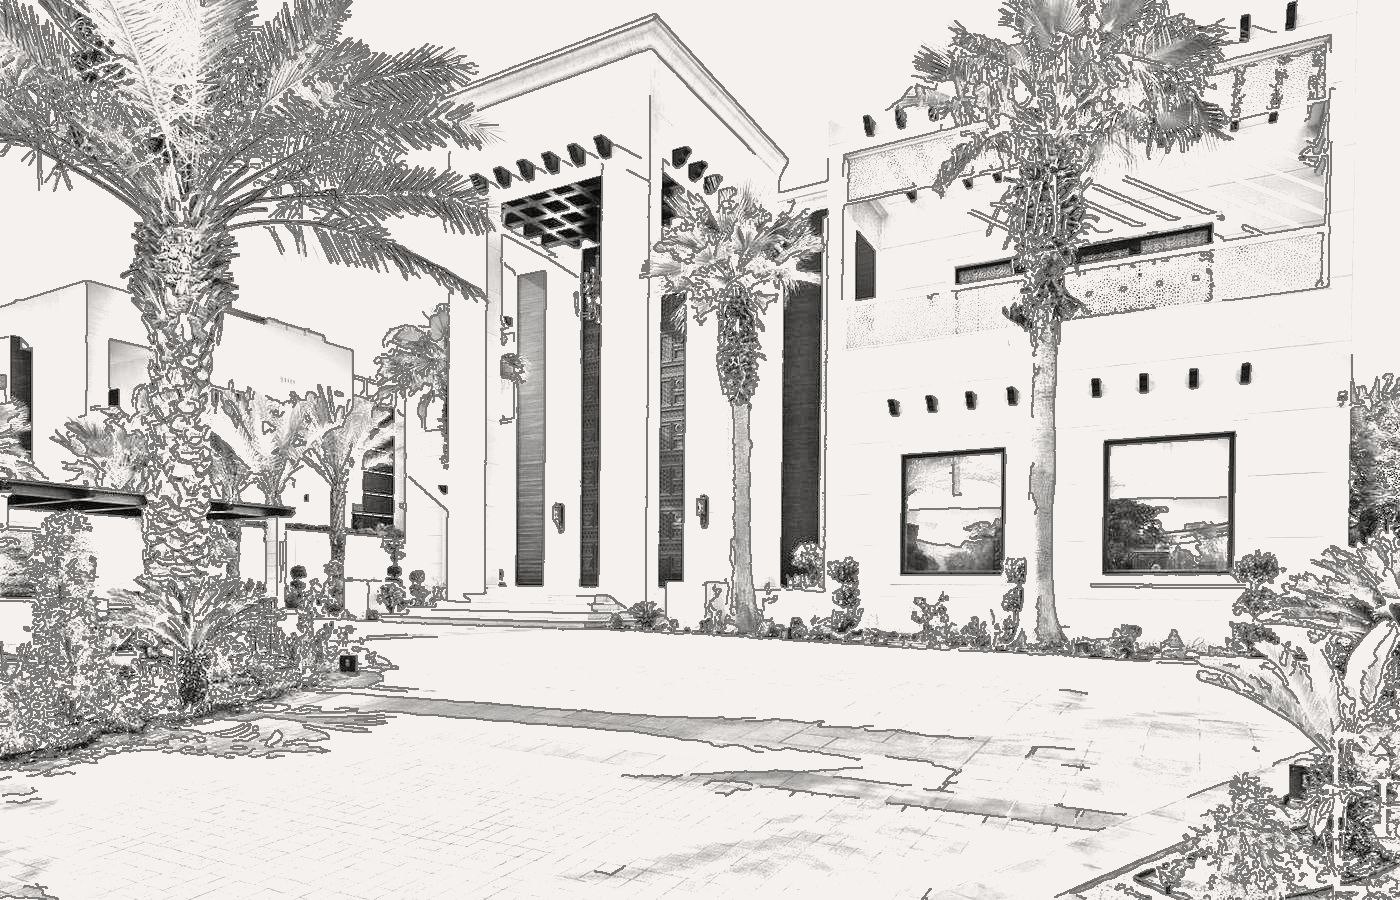
Visualisation of a super-prime villa with palms in the foreground
Palm Villa 01 · Concept, arrival frontVisualisation · a concept by NU Projects, not a completed project

01 · The studio

New to Dubai. Not new to this.

NU Projects Dubai is a young studio with an old habit. For sixteen years the London practice has designed and built homes in Mayfair, Knightsbridge, Chelsea and Belgravia, where the standard is set by the street and the client, not by the brochure.

We are not going to show you Dubai homes we have not built. What you will find here are concepts: how we think a villa on the Palm, or an apartment above the Marina, should feel when the same team draws it, prices it and builds it.

16Years of prime-London design and build
4Disciplines in one studio
1Contract, one accountable team

02 · Concepts

What a NU home in Dubai could be.

Five studies. Every image is a visualisation of an idea, named by place and number, never by client. Scroll across.

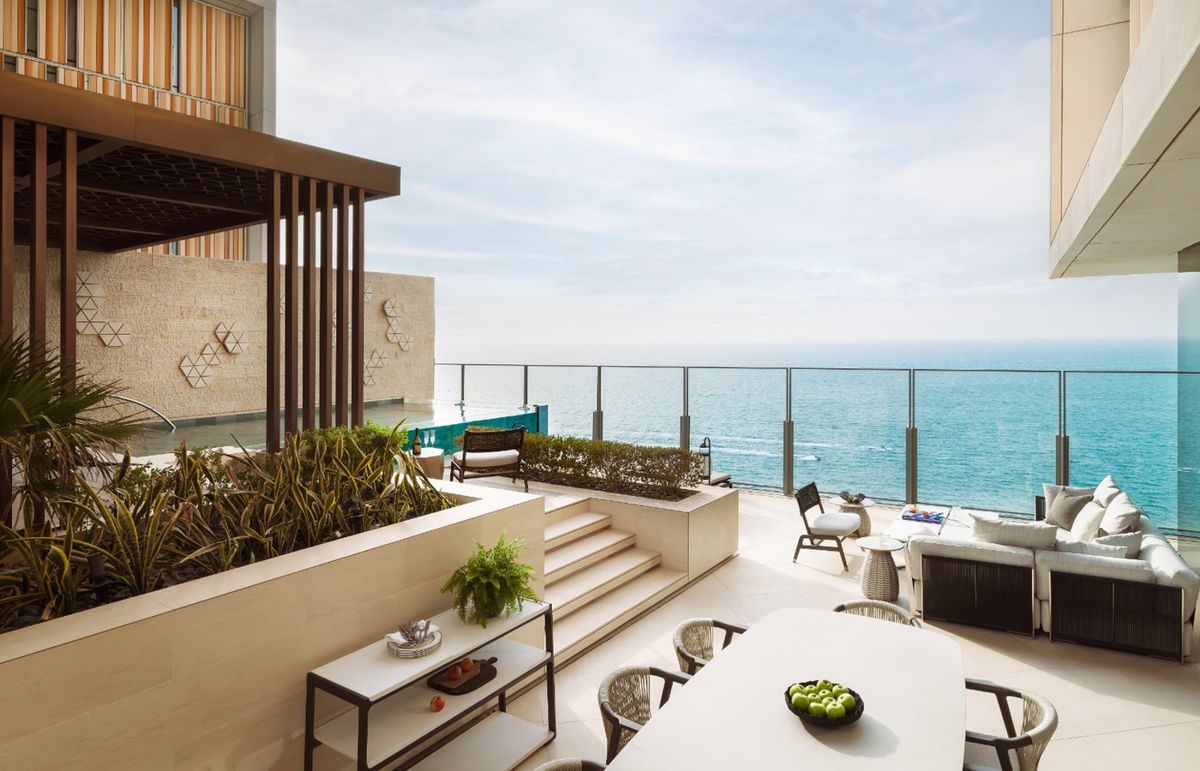
Visualisation of a shaded terrace and pool with a sea view

Palm Villa 01 · terrace

Visualisation
Shade first, then the view. A deep loggia, a pool that reads as one line with the sea.
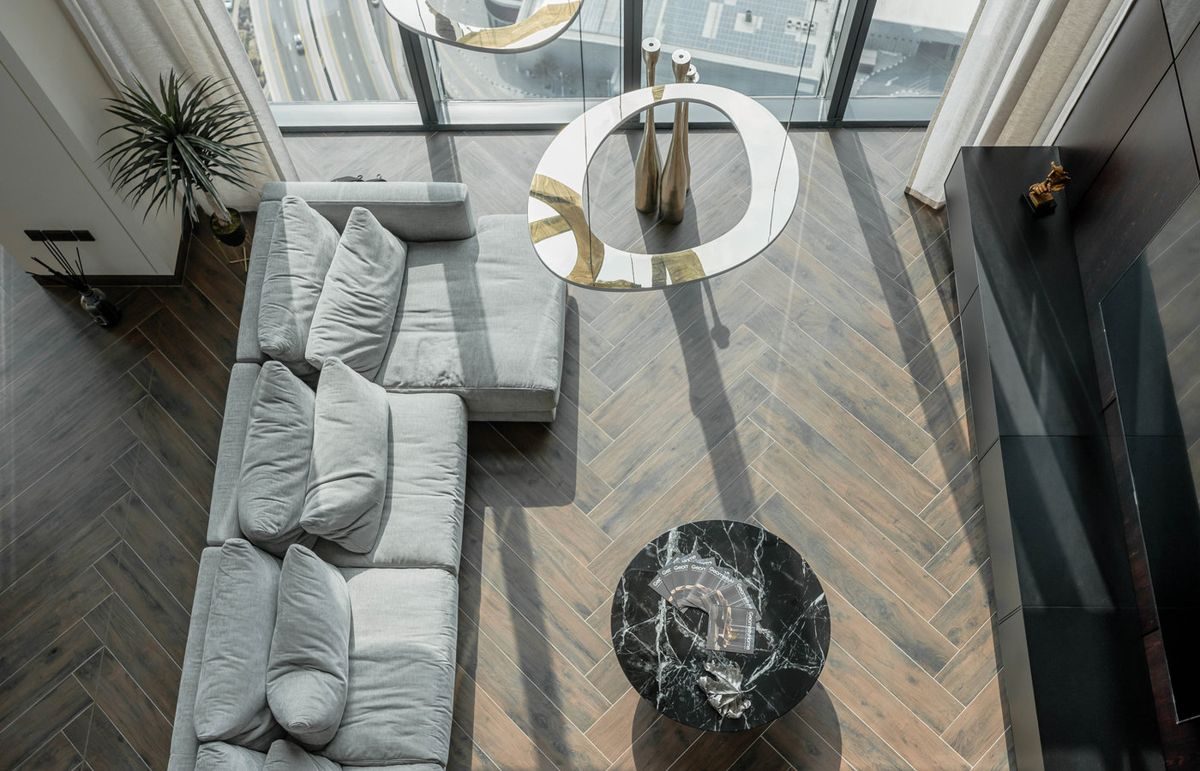
Visualisation of a living room with a sculptural staircase

Marina Apartment 02 · living

Visualisation
A stair as the one sculptural move; everything else stays quiet.
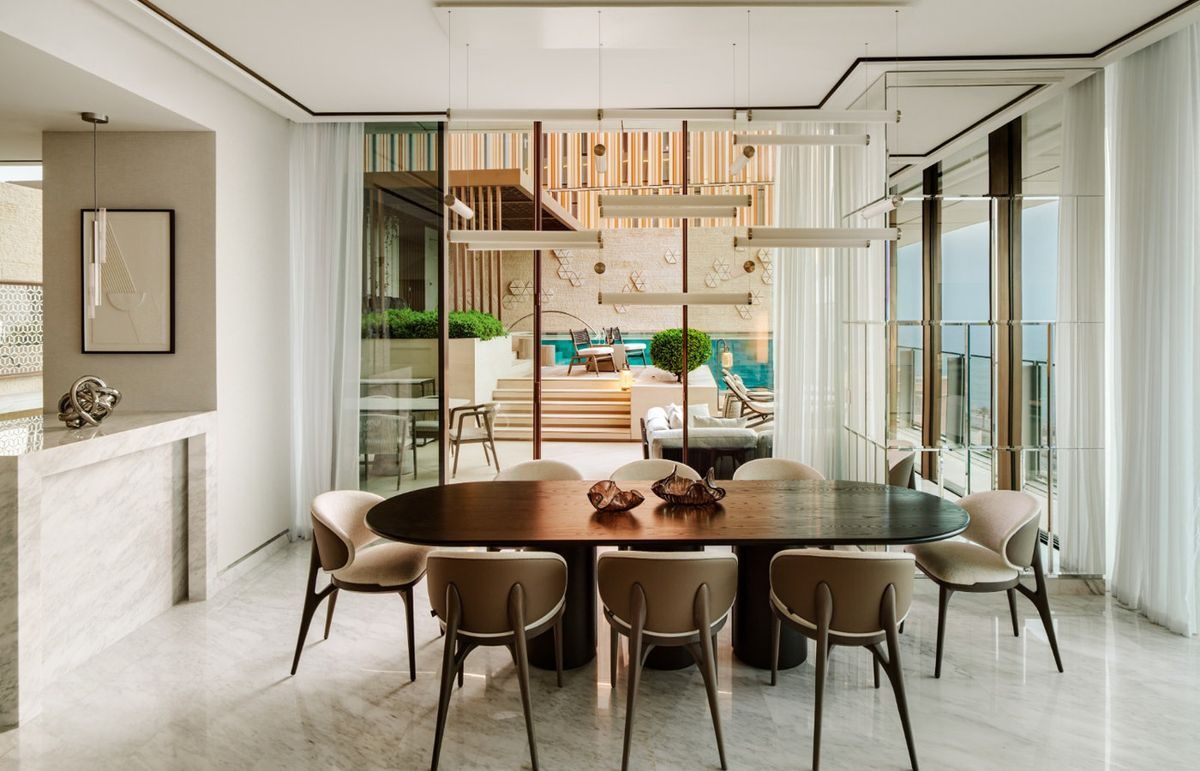
Visualisation of a warm dining room

Jumeirah Villa 03 · dining

Visualisation
Warm timber, honed stone and low light for long evenings.
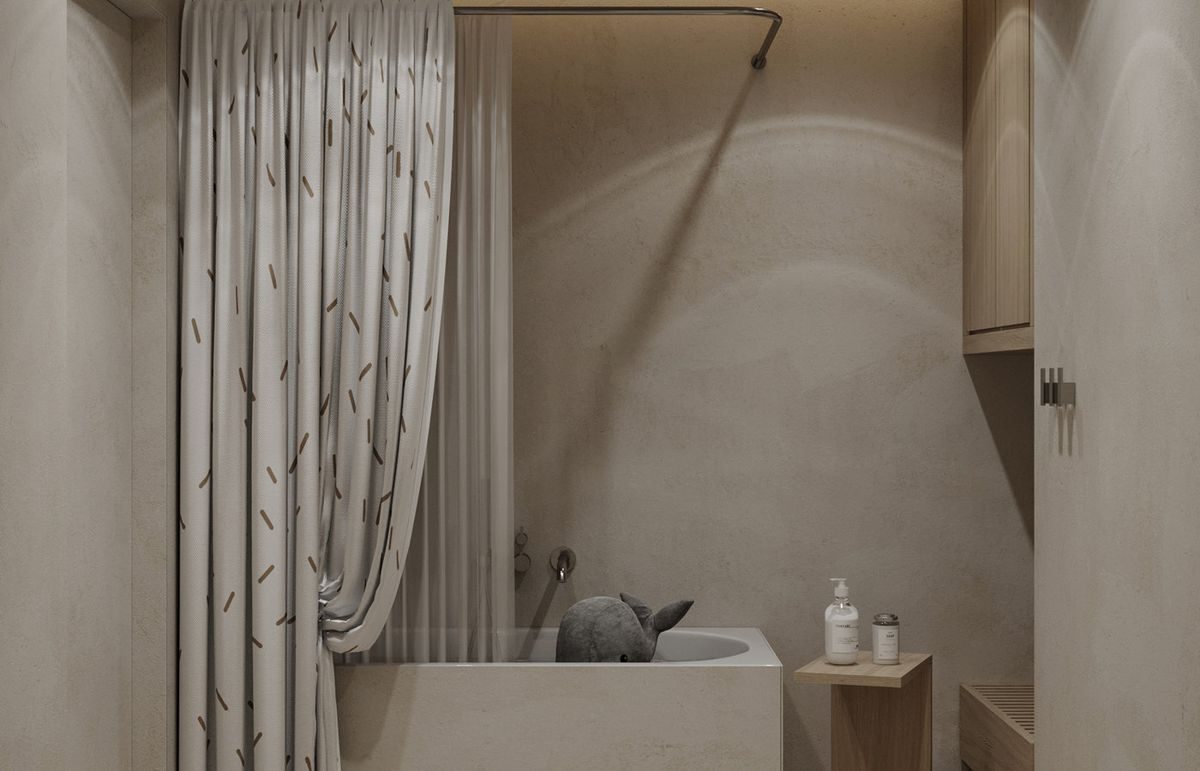
Visualisation of a calm bathing space in soft stone

Marina Apartment 02 · bathing

Visualisation
Soft stone, no hard edges, a room built around one window.
Visualisation of a super-prime villa, palms in the foreground

Palm Villa 01 · arrival

Visualisation
The front you see from the car: proportion, shade and a single material.

Your brief

The next study could be your plot.

Send the address or the plan. We will tell you, honestly, what it could become.

Start a conversation

03 · Line to light

Drawn first. Then rendered.

Every concept begins as line: proportion, shade and structure before any finish. Drag to move between the line study and the visualisation.

Line study of Palm Villa 01 Visualisation of Palm Villa 01 Line studyVisualisation

04 · Four disciplines, one team

Everything a home needs, under one roof.

Discipline01

Architecture

Planning, structure and the drawings a builder can price. Villas, penthouses and full reconfigurations, designed by the people who will build them.

  • Concept and planning drawings
  • Structure and services coordinated early
  • Authority submissions handled
Discipline02

Interior design

Layouts, joinery, stone, lighting and furniture, decided before the price is fixed, so the finish you see is the finish you get.

  • Space planning and joinery design
  • Material and lighting schedules
  • Furniture and styling to handover
Discipline03

Construction

Our own site team, our own programme. One point of contact from strip-out to the last coat of paint.

  • Full fit-out and structural works
  • Specialist trades under our contract
  • Weekly reporting, photographed
Discipline04

Project management

A fixed programme, a price you can hold, and a defects period where we stay. The part most people never see, and the part that decides everything.

  • Cost plan before design is frozen
  • Programme and change control
  • Handover pack and aftercare

05 · Approach

Design first. Then a price you can hold.

Most budgets go wrong before a single wall comes down. So the order matters.

  1. 01Brief

    We listen, then we walk the plot.

    How you live, who you live with, what the home has to do on a Friday night and a Tuesday morning. Then the site: light, neighbours, structure, services.

  2. 02Design

    Concept, then detail, in the open.

    Plans, visualisations and samples you can hold. Nothing is hidden in a drawing you cannot read.

  3. 03Price

    A cost plan before the design is frozen.

    Because the same team draws and builds, the price is built from the drawings, not guessed from them. Provisional sums are named, not buried.

  4. 04Build

    One programme, one contract, one call.

    Our site team, weekly photographed reports, a handover pack, and a defects period where we stay.

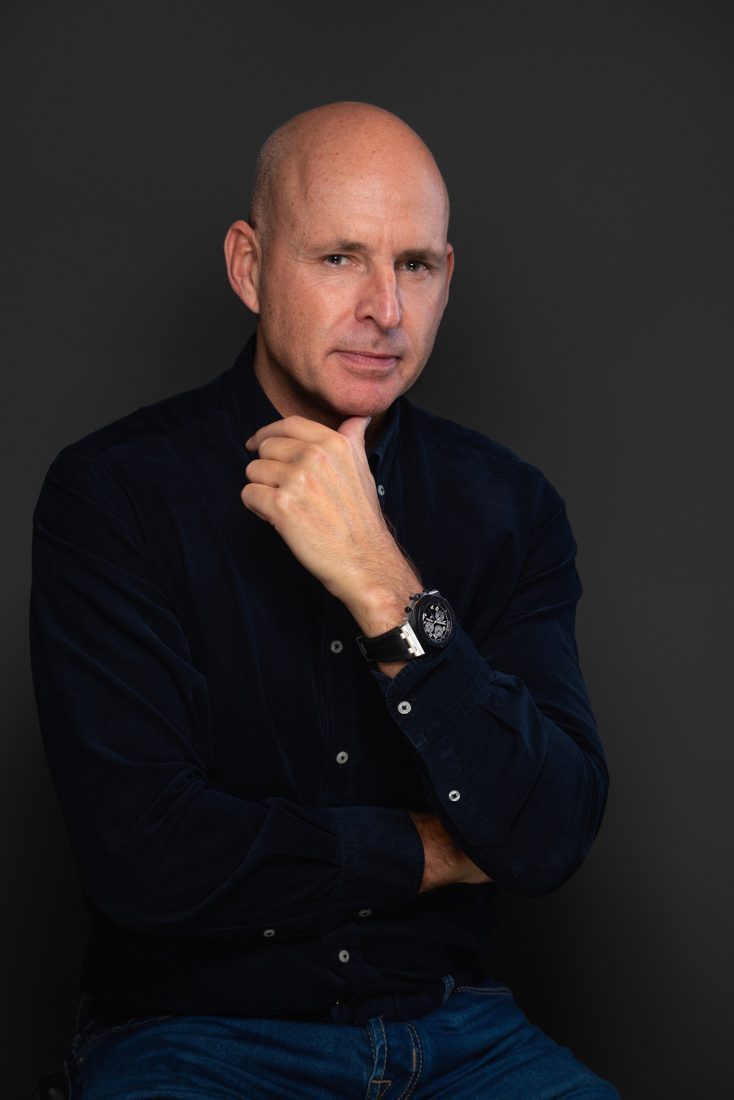
Nick Jeffries, founder of NU Projects

06 · Founder

Nick Jeffries.

Nick founded NU Projects in London sixteen years ago and still runs every job the same way: design it, price it, build it, stay for the defects period.

The practice grew up in prime West and South-West London, on houses where the value of getting it right is measured in seven figures and the cost of getting it wrong in neighbours, listed-building officers and party-wall surveyors. Dubai is a new market for the studio. The standard is not new.

“We would rather show you a concept we believe in than a photograph of someone else's house.”

Nick Jeffries · Founder, NU Projects

07 · Told straight

A new studio, said plainly.

What we have done

Sixteen years of prime-London design and build, one accountable team. In Dubai, concept work to date.

What we have not

No completed Dubai homes yet. No awards we did not win, no clients we did not serve, no photographs of other people's work.

How to reach us

Dubai, UAE · +971 54 328 8448 on WhatsApp, or the form below. London: nuprojects.co.uk.

08 · Contact

Tell us about the home you have in mind.

Opens WhatsApp with your message ready to send to the Dubai studio. Nothing is stored on this page.